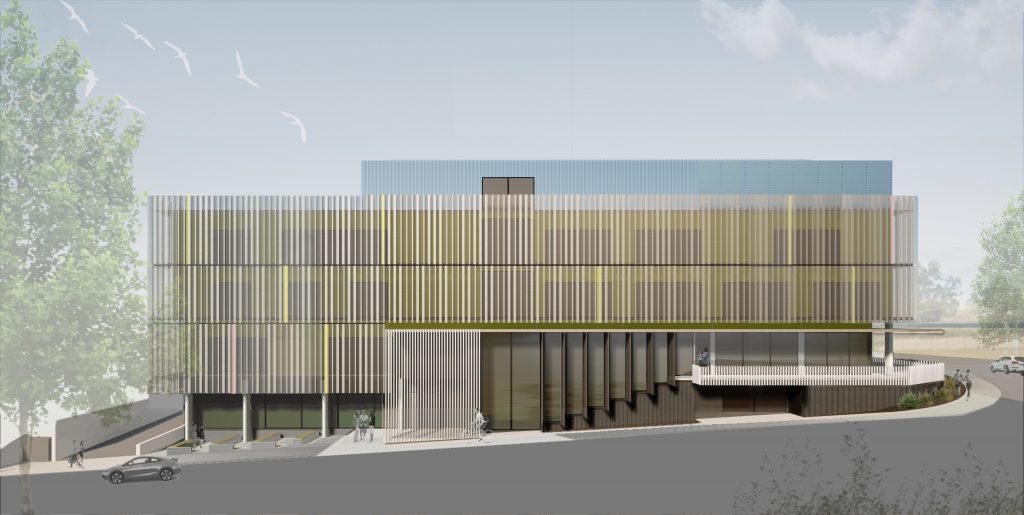
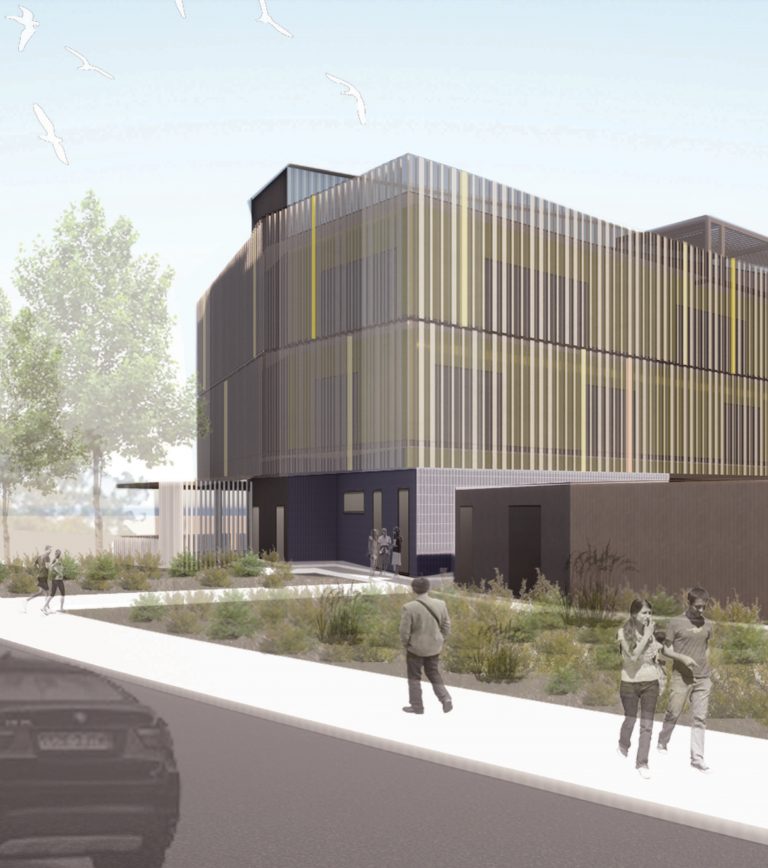
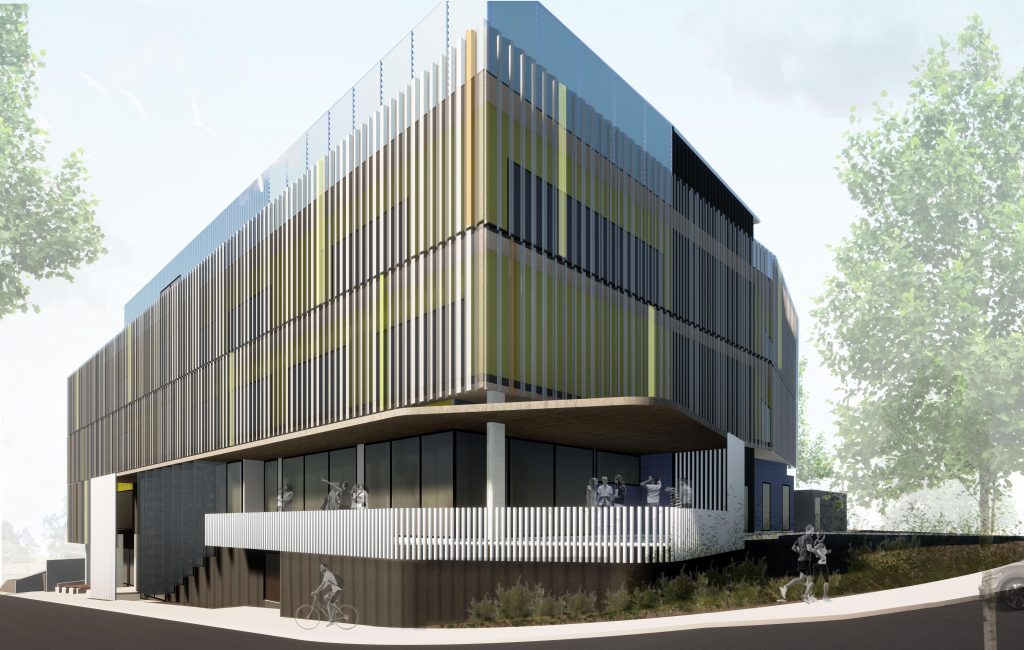
This project is the first purpose built TAFE facility in Armadale. On completion, the building will see South Metropolitan TAFE move from three leased Armadale properties to the new facility.
Located on a steep, elevated CBD site, the new facility will be close to the centre of Armadale and public transport.
The steep site was a challenge to plan efficiently and utilise the site. The lower two floors are both ground floors. These two ground floors are connected by open student and staff social spaces and amenities. Upper floors are predominantly classrooms, training studios and staff offices.
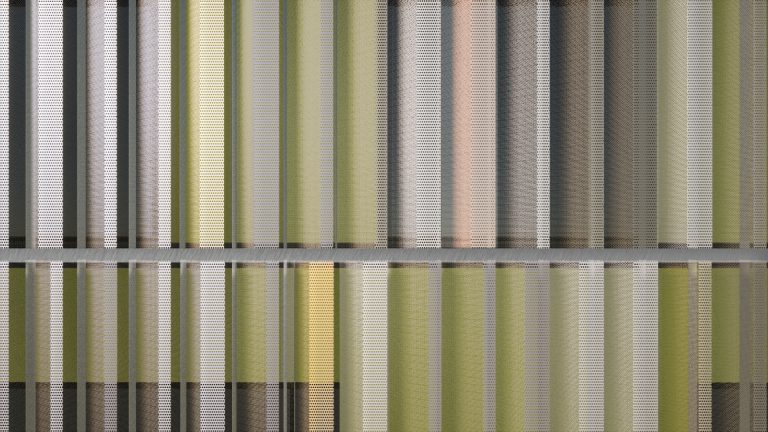
The design responds to the program for use and its particular location and orientation. An external screen works to mitigate glare internally and provide shade from the rising morning sun and the setting afternoon sun in summer. The screen design offers a subtle variety of colours and finishes which vary according to the suns position.